
 Mike’s Reflections
Real Estate Floor Plans
Clean, accurate floor plans for homes on the market across Metro Detroit and Southeast Michigan. Every room labeled and dimensioned, delivered alongside your photos.
Helps Buyers Visualize
A clear top-down layout lets buyers picture the flow of a home before they ever step inside.
Every Room Labeled
Room names and approximate dimensions on every level, not just an unlabeled outline.
Same Visit, No Extra Trip
Added onto a residential or commercial shoot, no separate appointment required.
Pairs With Zillow Showcase
Showcase requires a floor plan alongside full photo coverage. Mike delivers both together.
A Real Floor Plan Delivery
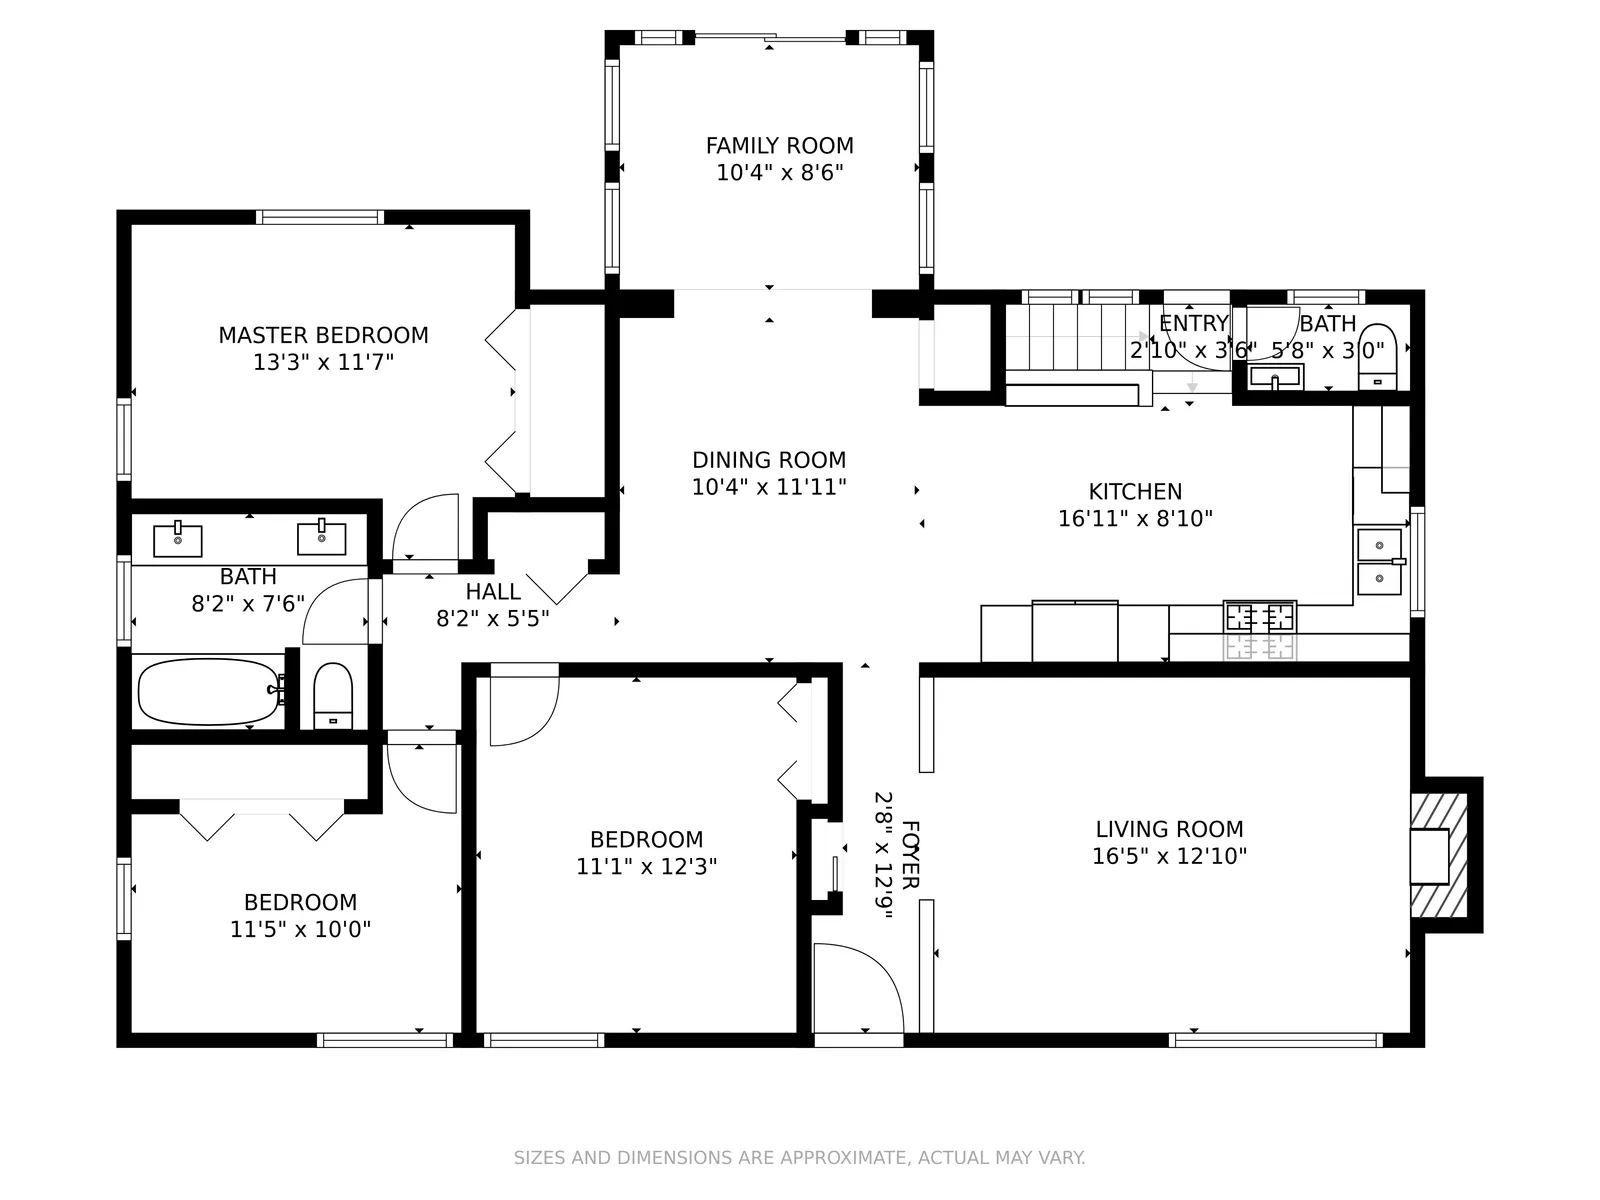
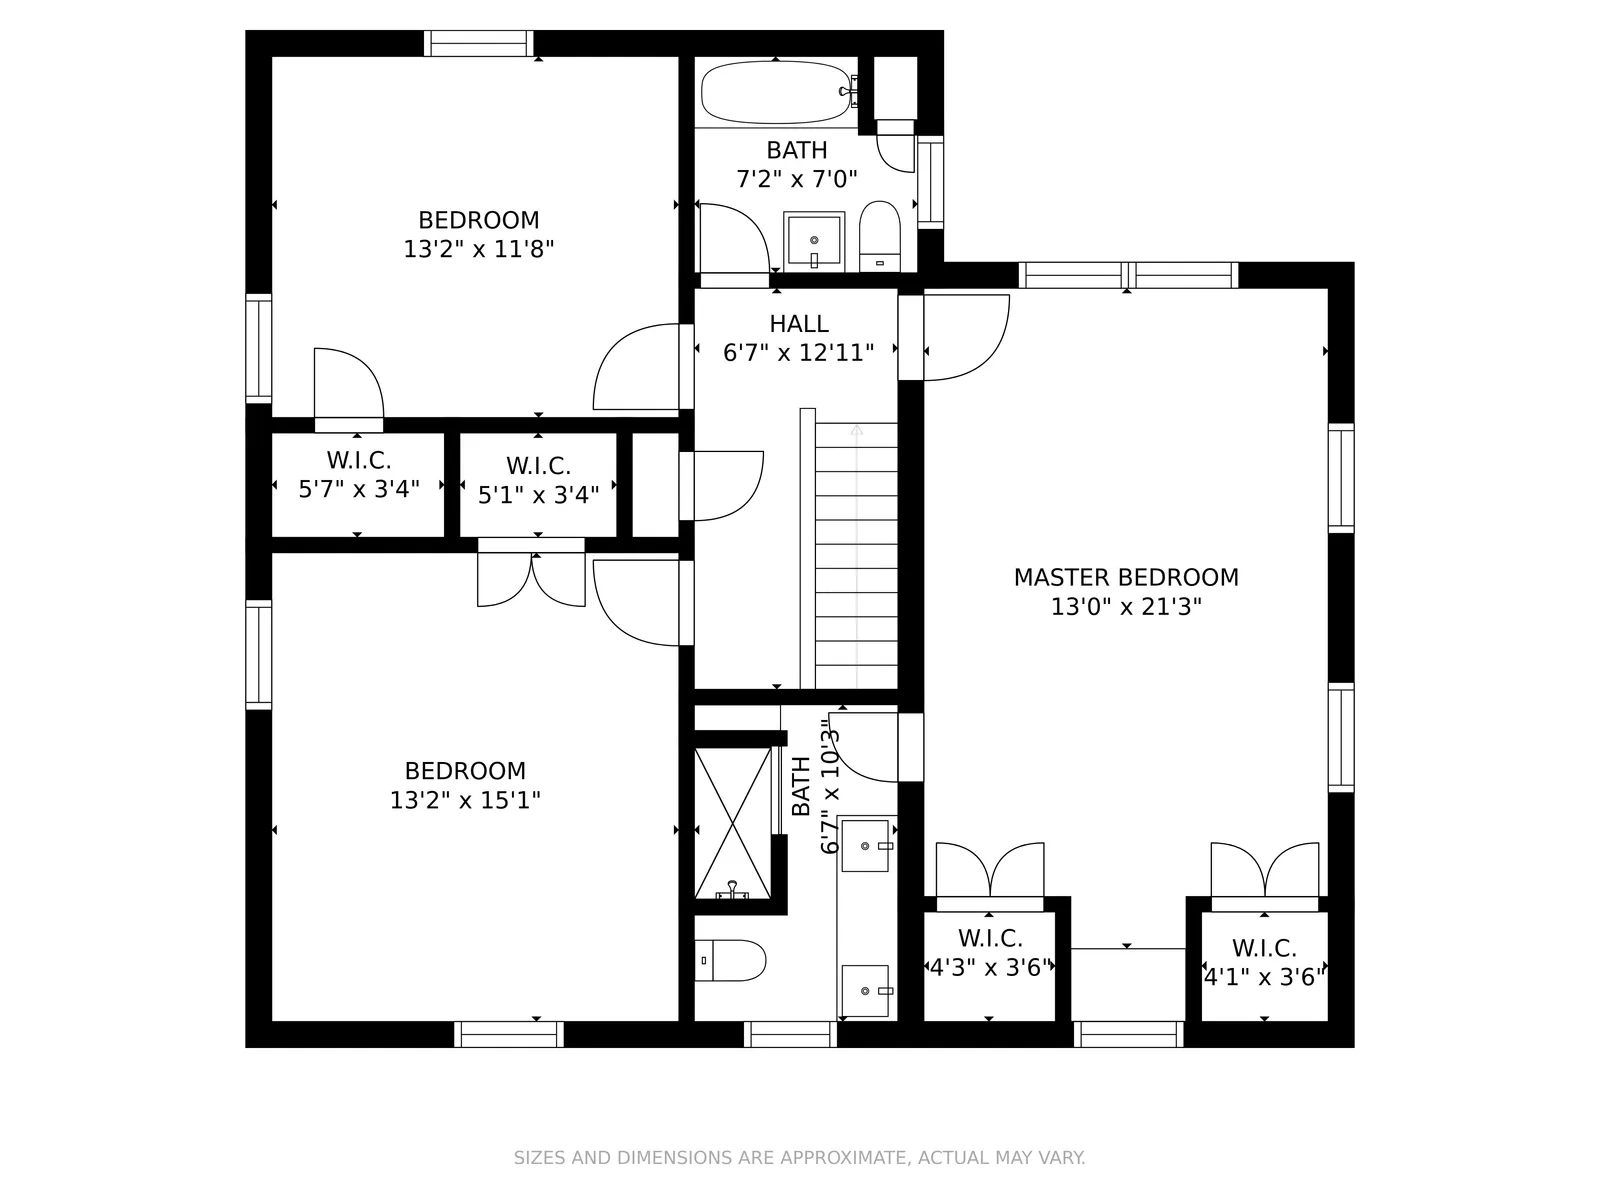
Every room labeled and dimensioned, level by level. Click between floors to see a full multi level delivery from an actual Mike’s Reflections shoot.
Every Room, Measured and Labeled
Each floor plan is a clean, to-scale 2D diagram. Every room labeled with its name and approximate dimensions, one diagram per level of the home. It's built to help a buyer understand a home's actual layout, not just its square footage.
Floor plans are delivered alongside the photos from the same shoot, so there's no separate visit or extra scheduling required.
Larger Homes and Multi-Level Layouts
Floor plans add the most value on larger or multi-level homes, where photos alone don't make the layout obvious. They're also worth adding to any listing going up as a Zillow Showcase, since Showcase requires one alongside full photo coverage.
What Agents & Homeowners Say
“Mike has done an excellent job on his photography on my newest listing, I will certainly be using Mike for my future photography needs! Thanks again Mike!”
Chana Shepherd“I highly recommend Mike! The photos he took were fantastic. Super fast turnaround and very reasonably priced. Thanks Mike!”
Elisha Greenwald“Excellent services. I would recommend Mike's Reflections to anyone who needs photography work done.”
Mouner SaabLet’s Book Your Shoot
Send over a few details about the property and Mike will get back to you to schedule the shoot.
Frequently Asked Questions
Is a floor plan included with every shoot?
Floor plans aren't automatic. They're available as an add-on to any residential or commercial shoot, most often requested for larger homes or listings going up as a Zillow Showcase.
What does the floor plan look like?
A clean, labeled 2D top-down diagram with room names and approximate dimensions for every level of the home. Not a 3D render or virtual walkthrough.
Do I need a floor plan for Zillow Showcase?
Yes. Zillow Showcase requires a floor plan alongside full interior and exterior photo coverage. Mike delivers both from the same visit.
Explore Other Services

Social Media Videos
A full listing walkthrough video with drone coverage, delivered in horizontal format.
Learn More